The building
Discover your future
Key Features
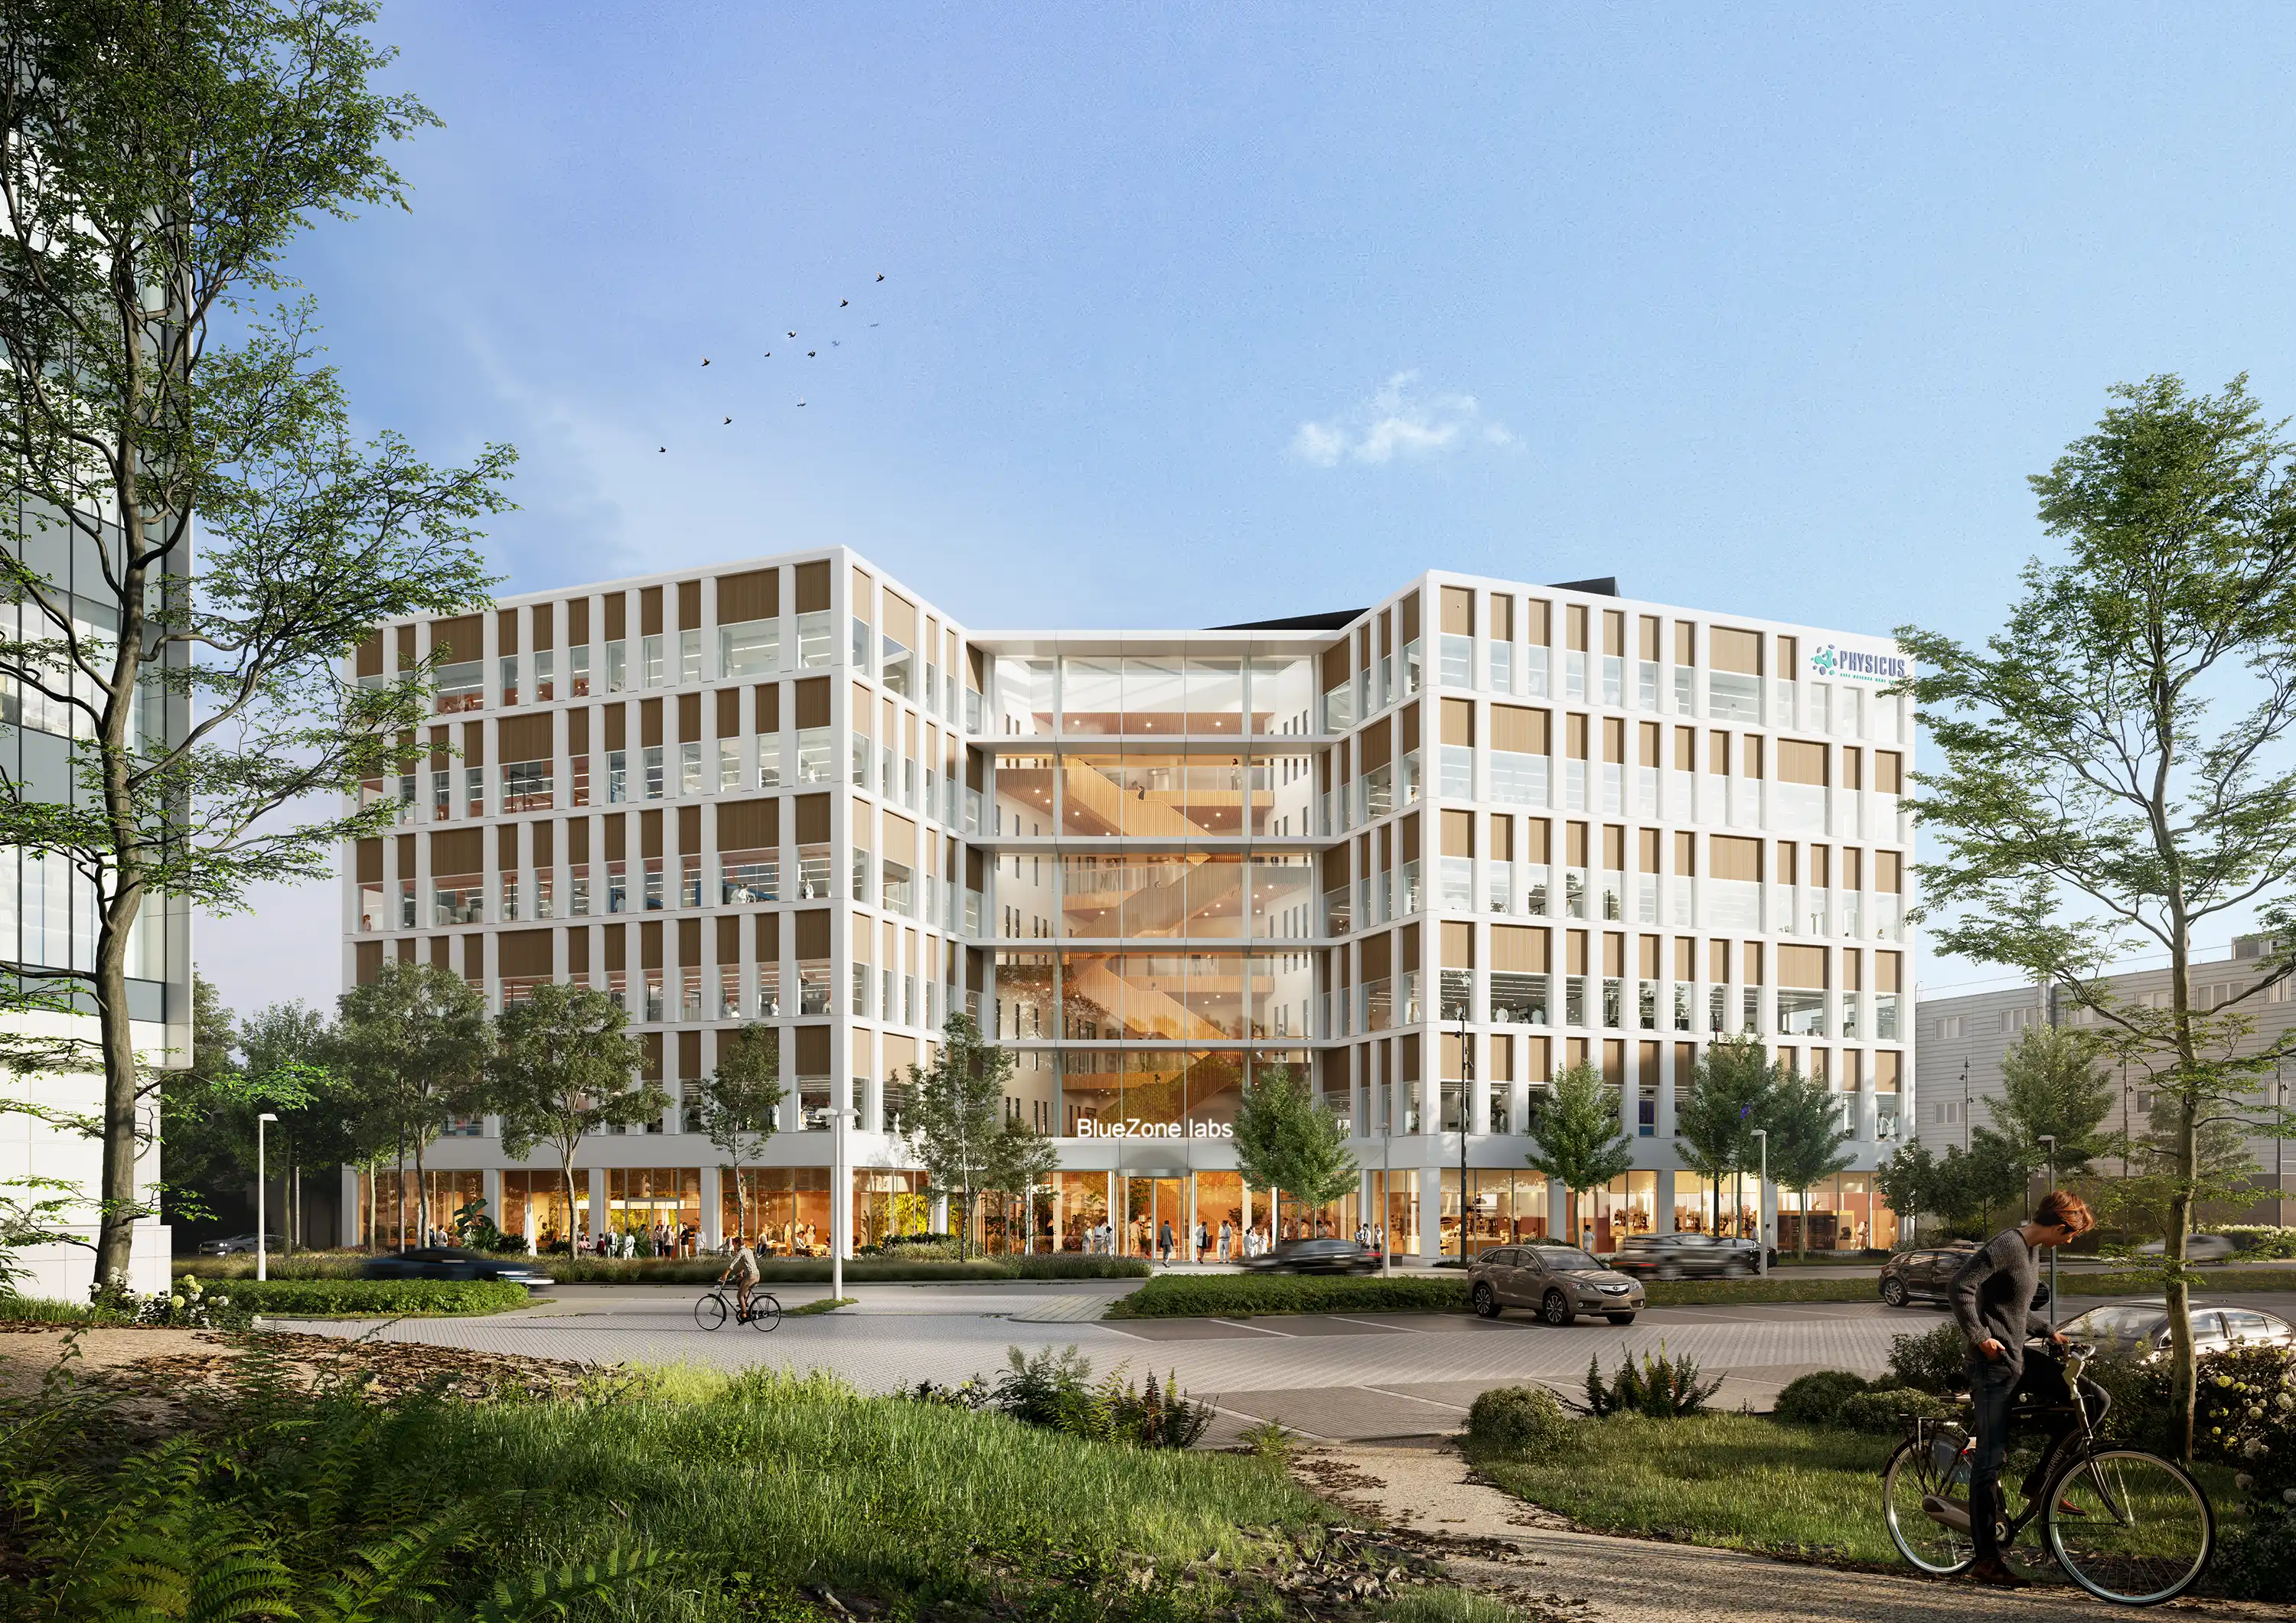
We go beyond certifications, creating places that foster community, belonging and well-being. With a deep commitment to sustainability, we put the health and comfort of our users at the heart of every design.
10.157 sqm LFA.
Office- lab ratio
60%-40%
6 premium floorplates with multi- tenant lab & office space
4.00m floor to ceiling height
109 car parking spaces
232 indoor bycicle parking space
2.305 sqm of green & biodiverse outdoor space
ML-I and ML-II classified laboratories with 7-8 fold ventilation
FM & ESG approved
building
At Bluezone Labs, every movement through the building has been carefully considered, from the first step inside to the secure handling of lab materials. The result is a building where functionality, safety, and user experience come together effortlessly.
Intelligent Design for Secure and Seamless Access
A Sense of Community
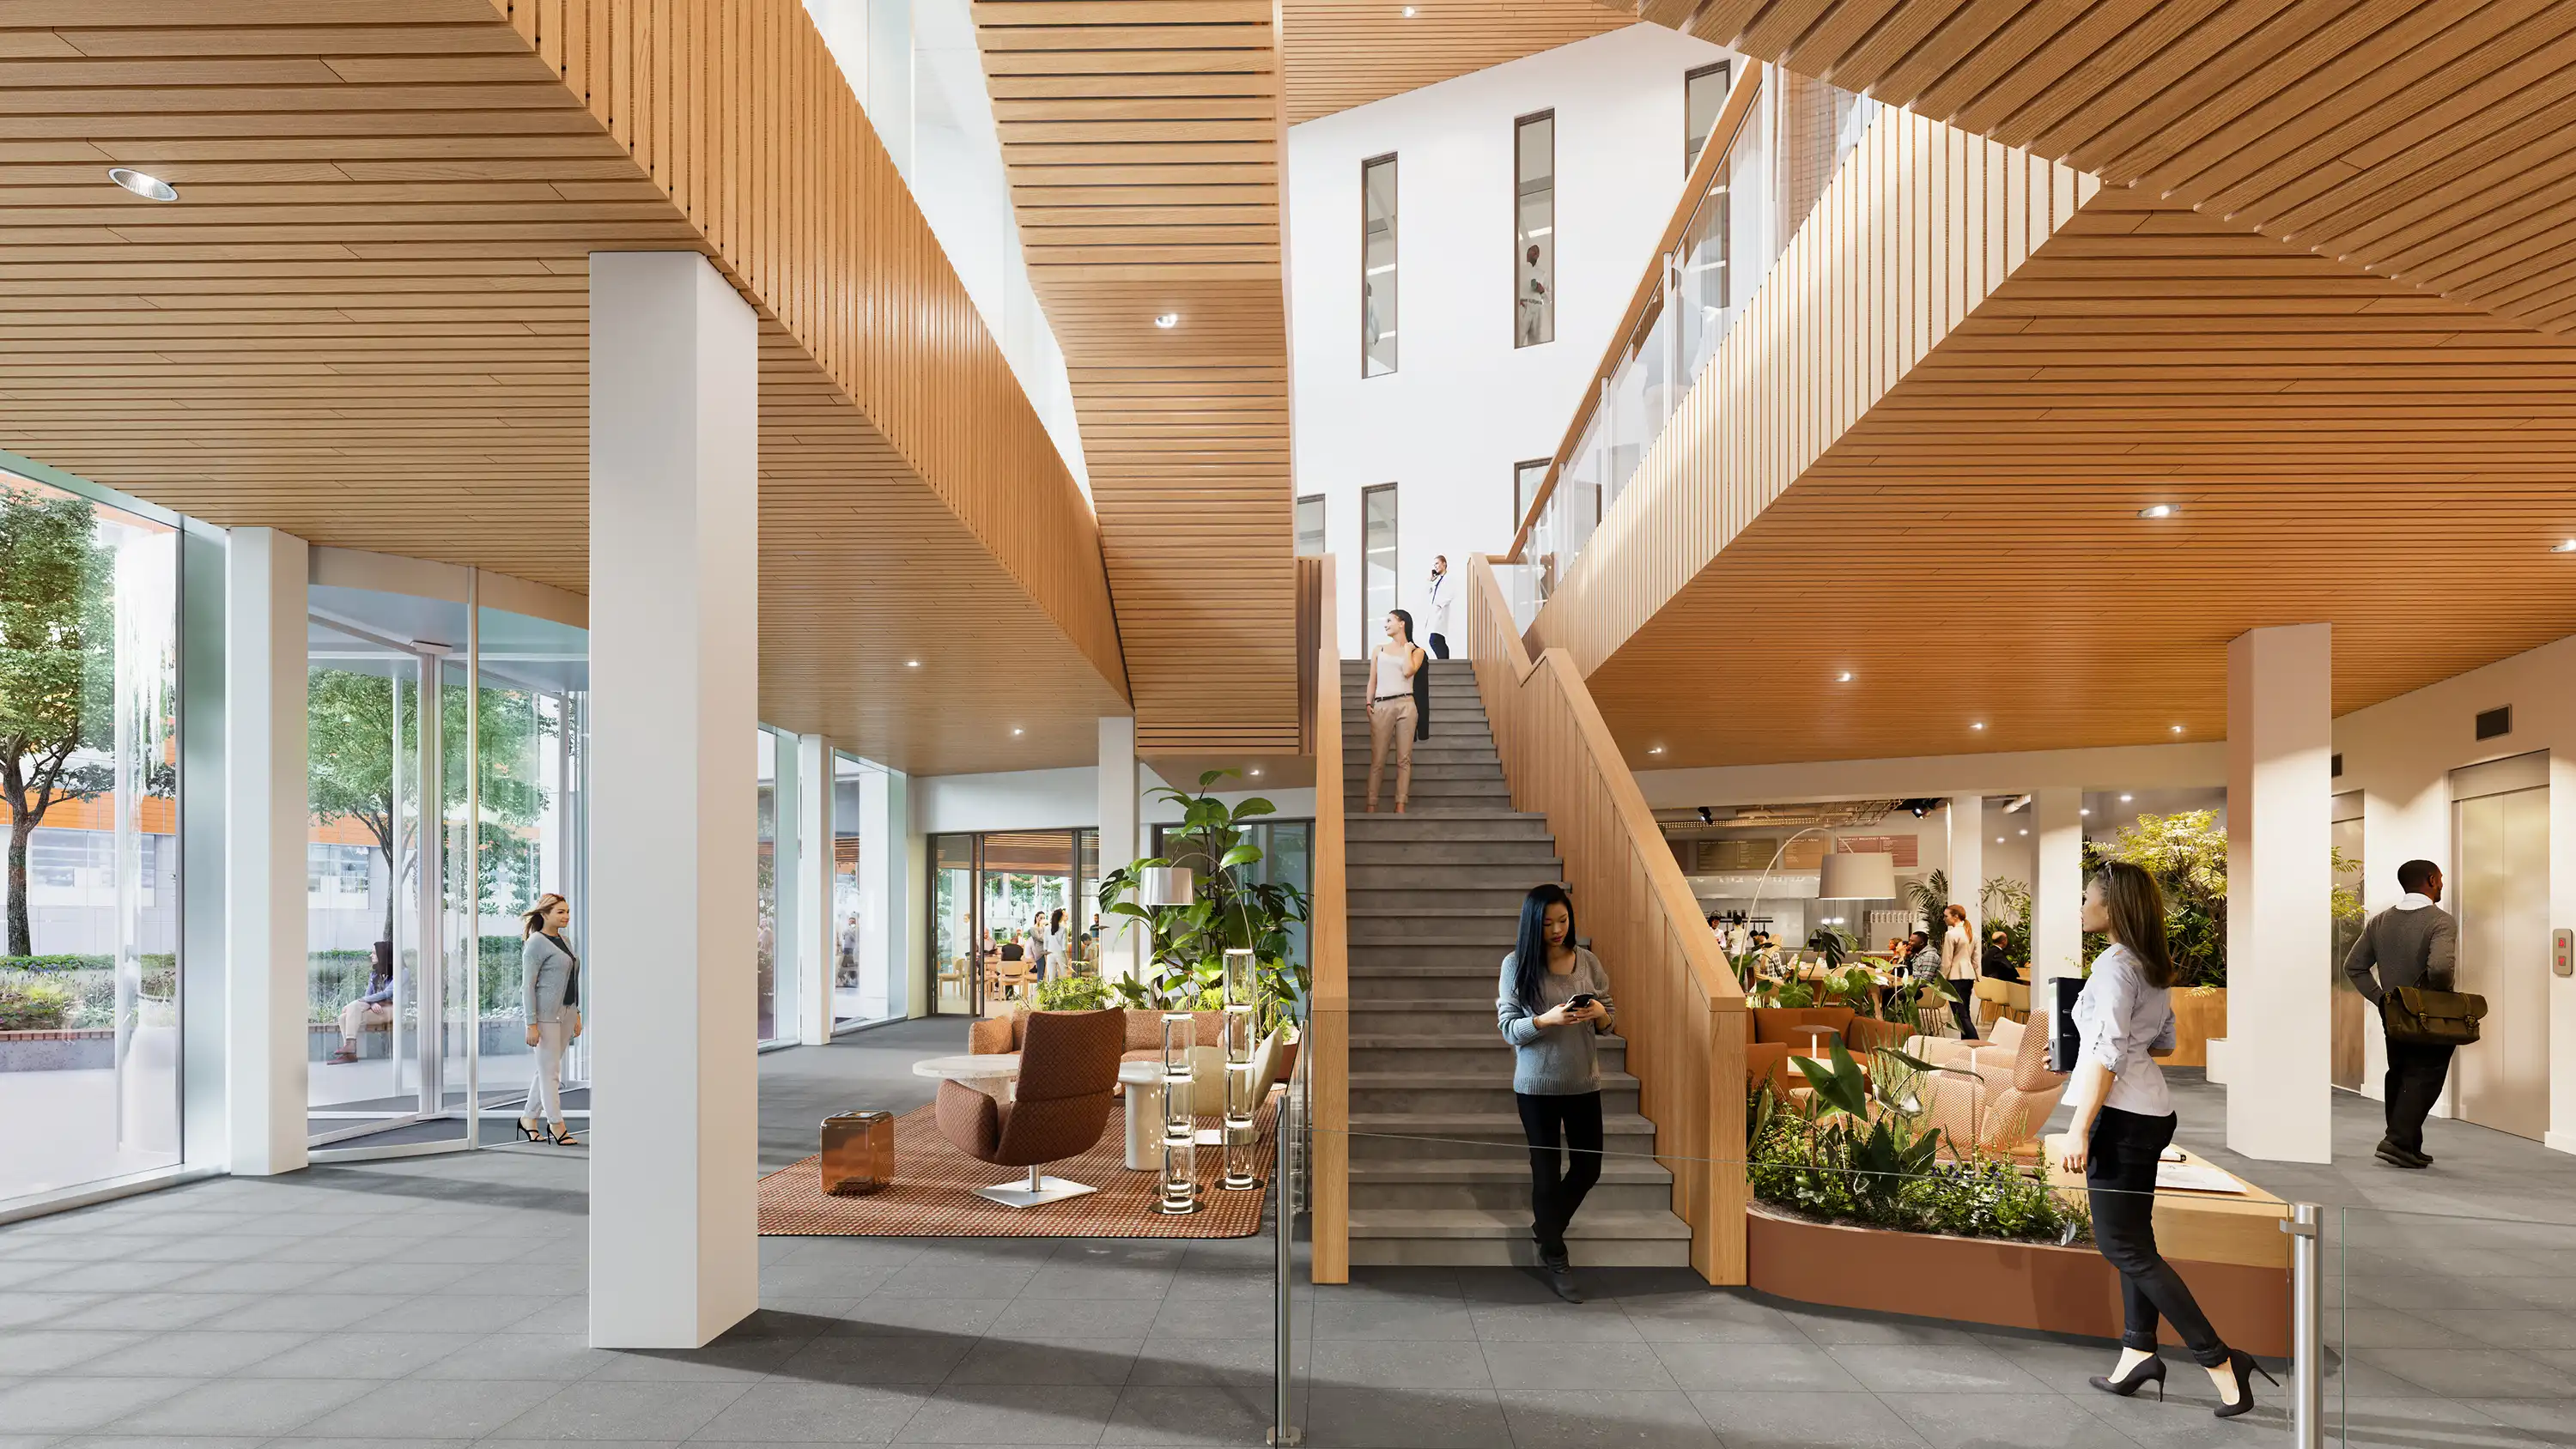
The building has been designed as part of a larger urban scheme and fully in conjunction with the green outdoor space. The indoor atrium and the outdoor pocket park are part of a green corridor which stretches seamlessly from the ‘Stationsplein’ to the Leiden Bio Science Park, creating a harmonious blend of nature, biodiversity and modern architecture.

Ground floor
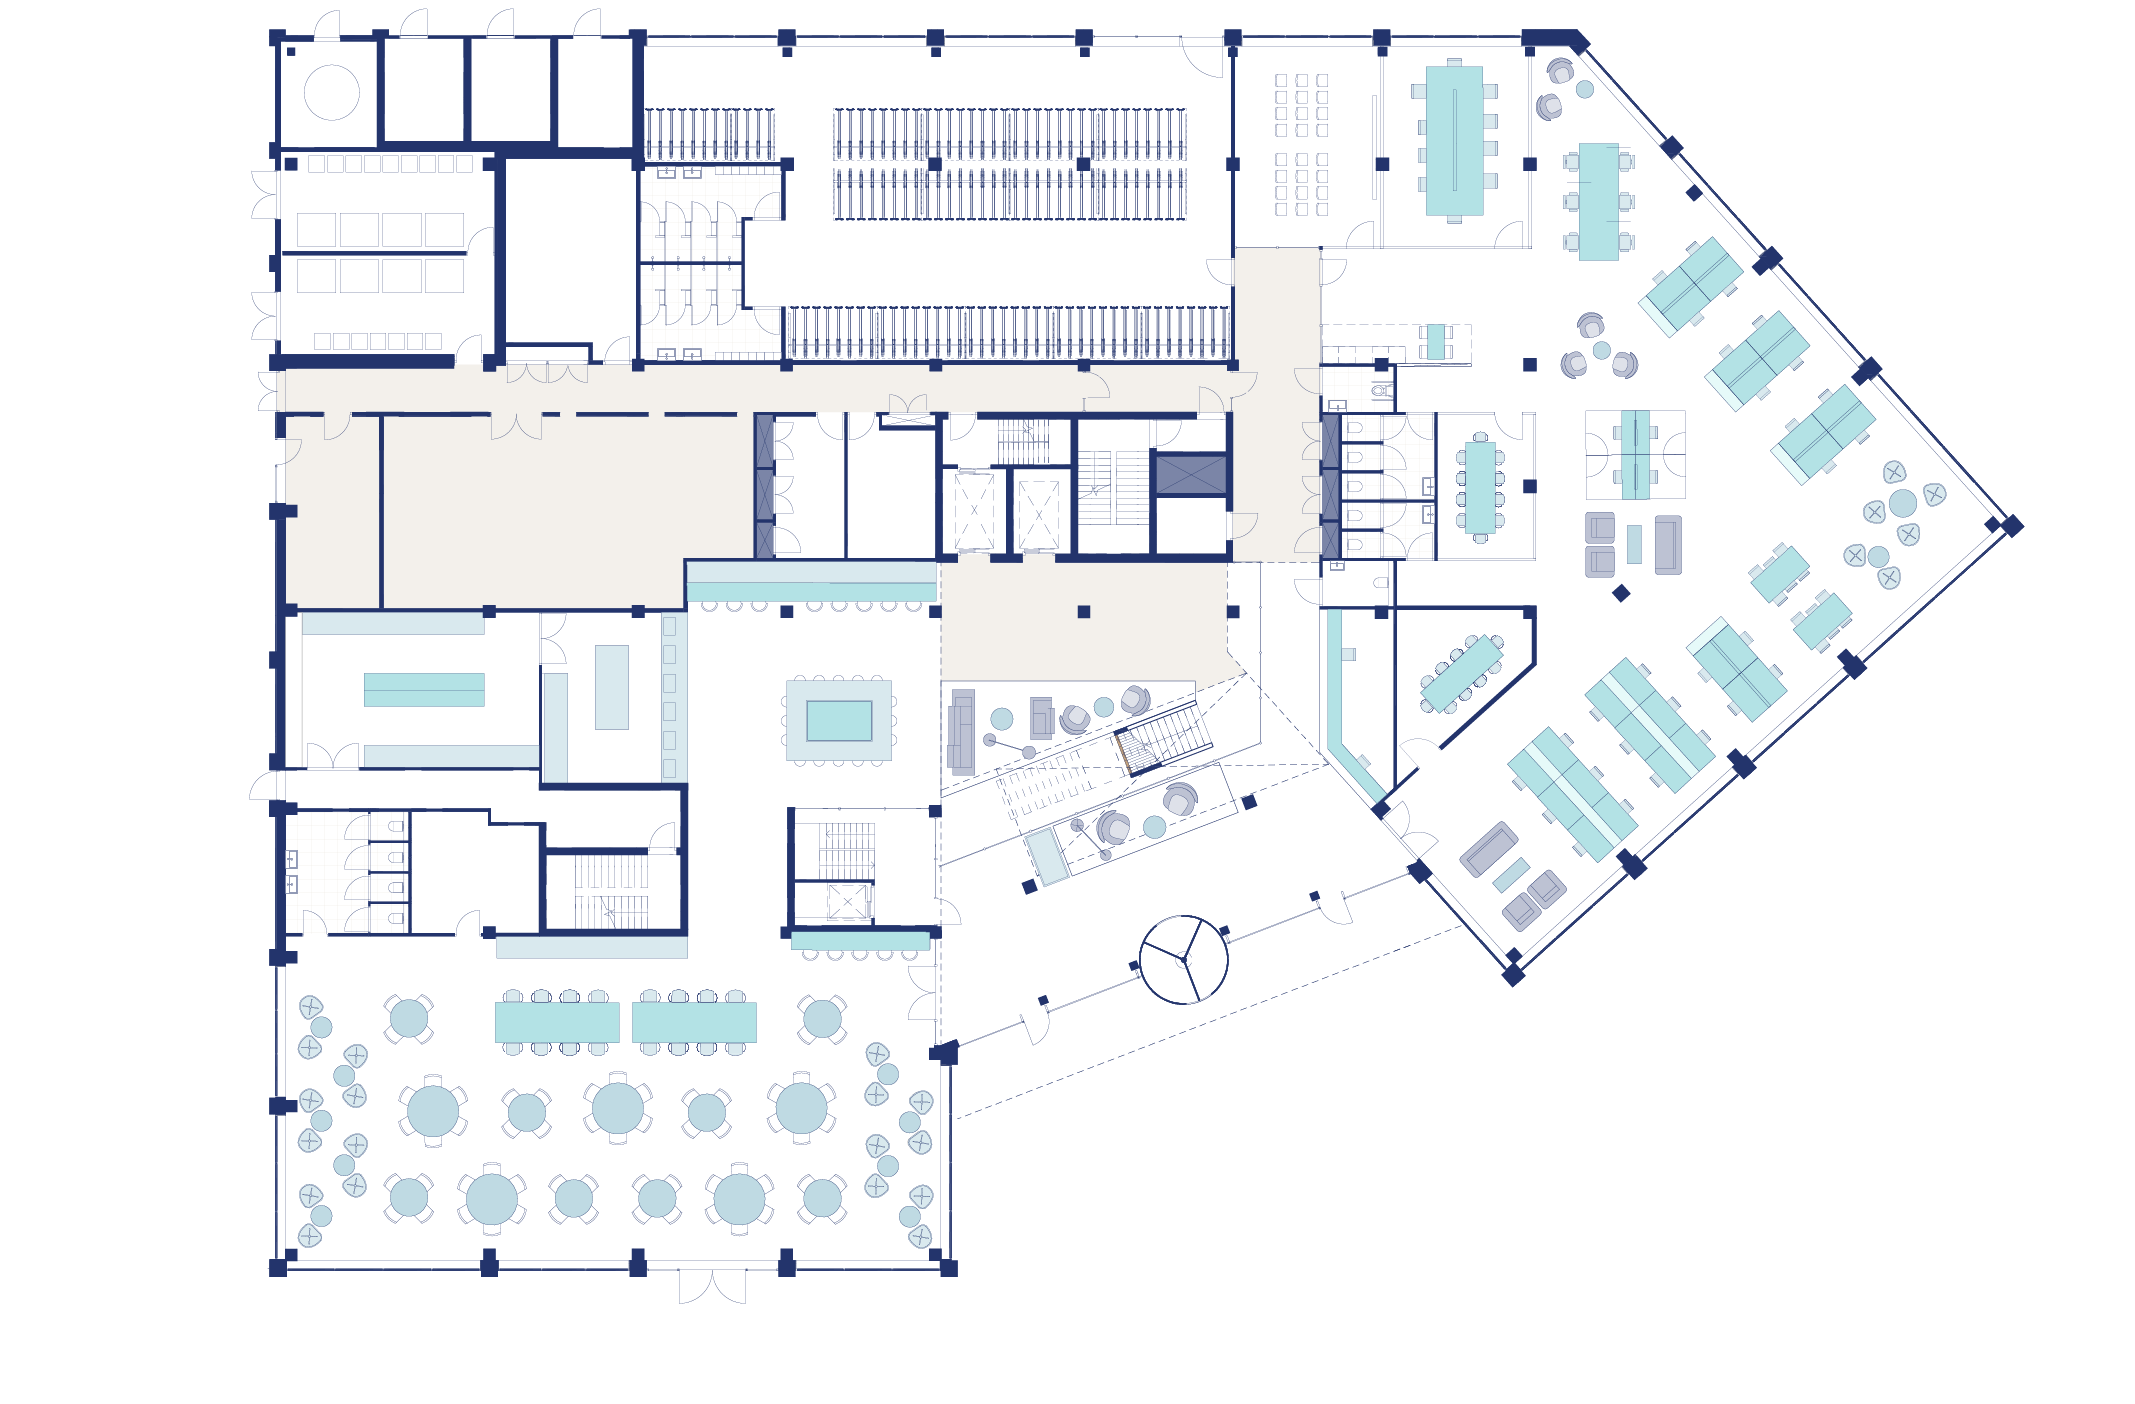
1.900 sqm LFA
Features
- Open atrium entrance creating a bright and welcoming arrival experience
- Reception desk with professional welcome and visitor management
- Clear security zones ensuring safe and efficient access control
- Restaurant facilities with kitchen area designed for comfort and convenience
- Outdoor terrace offering space to meet, relax, and connect
- Indoor bike parking with EV charging plus adjacent changing rooms and showers
- Spacious logistics area to support smooth operations and deliveries
- Dedicated waste storage with separated streams for sustainability
Floor level
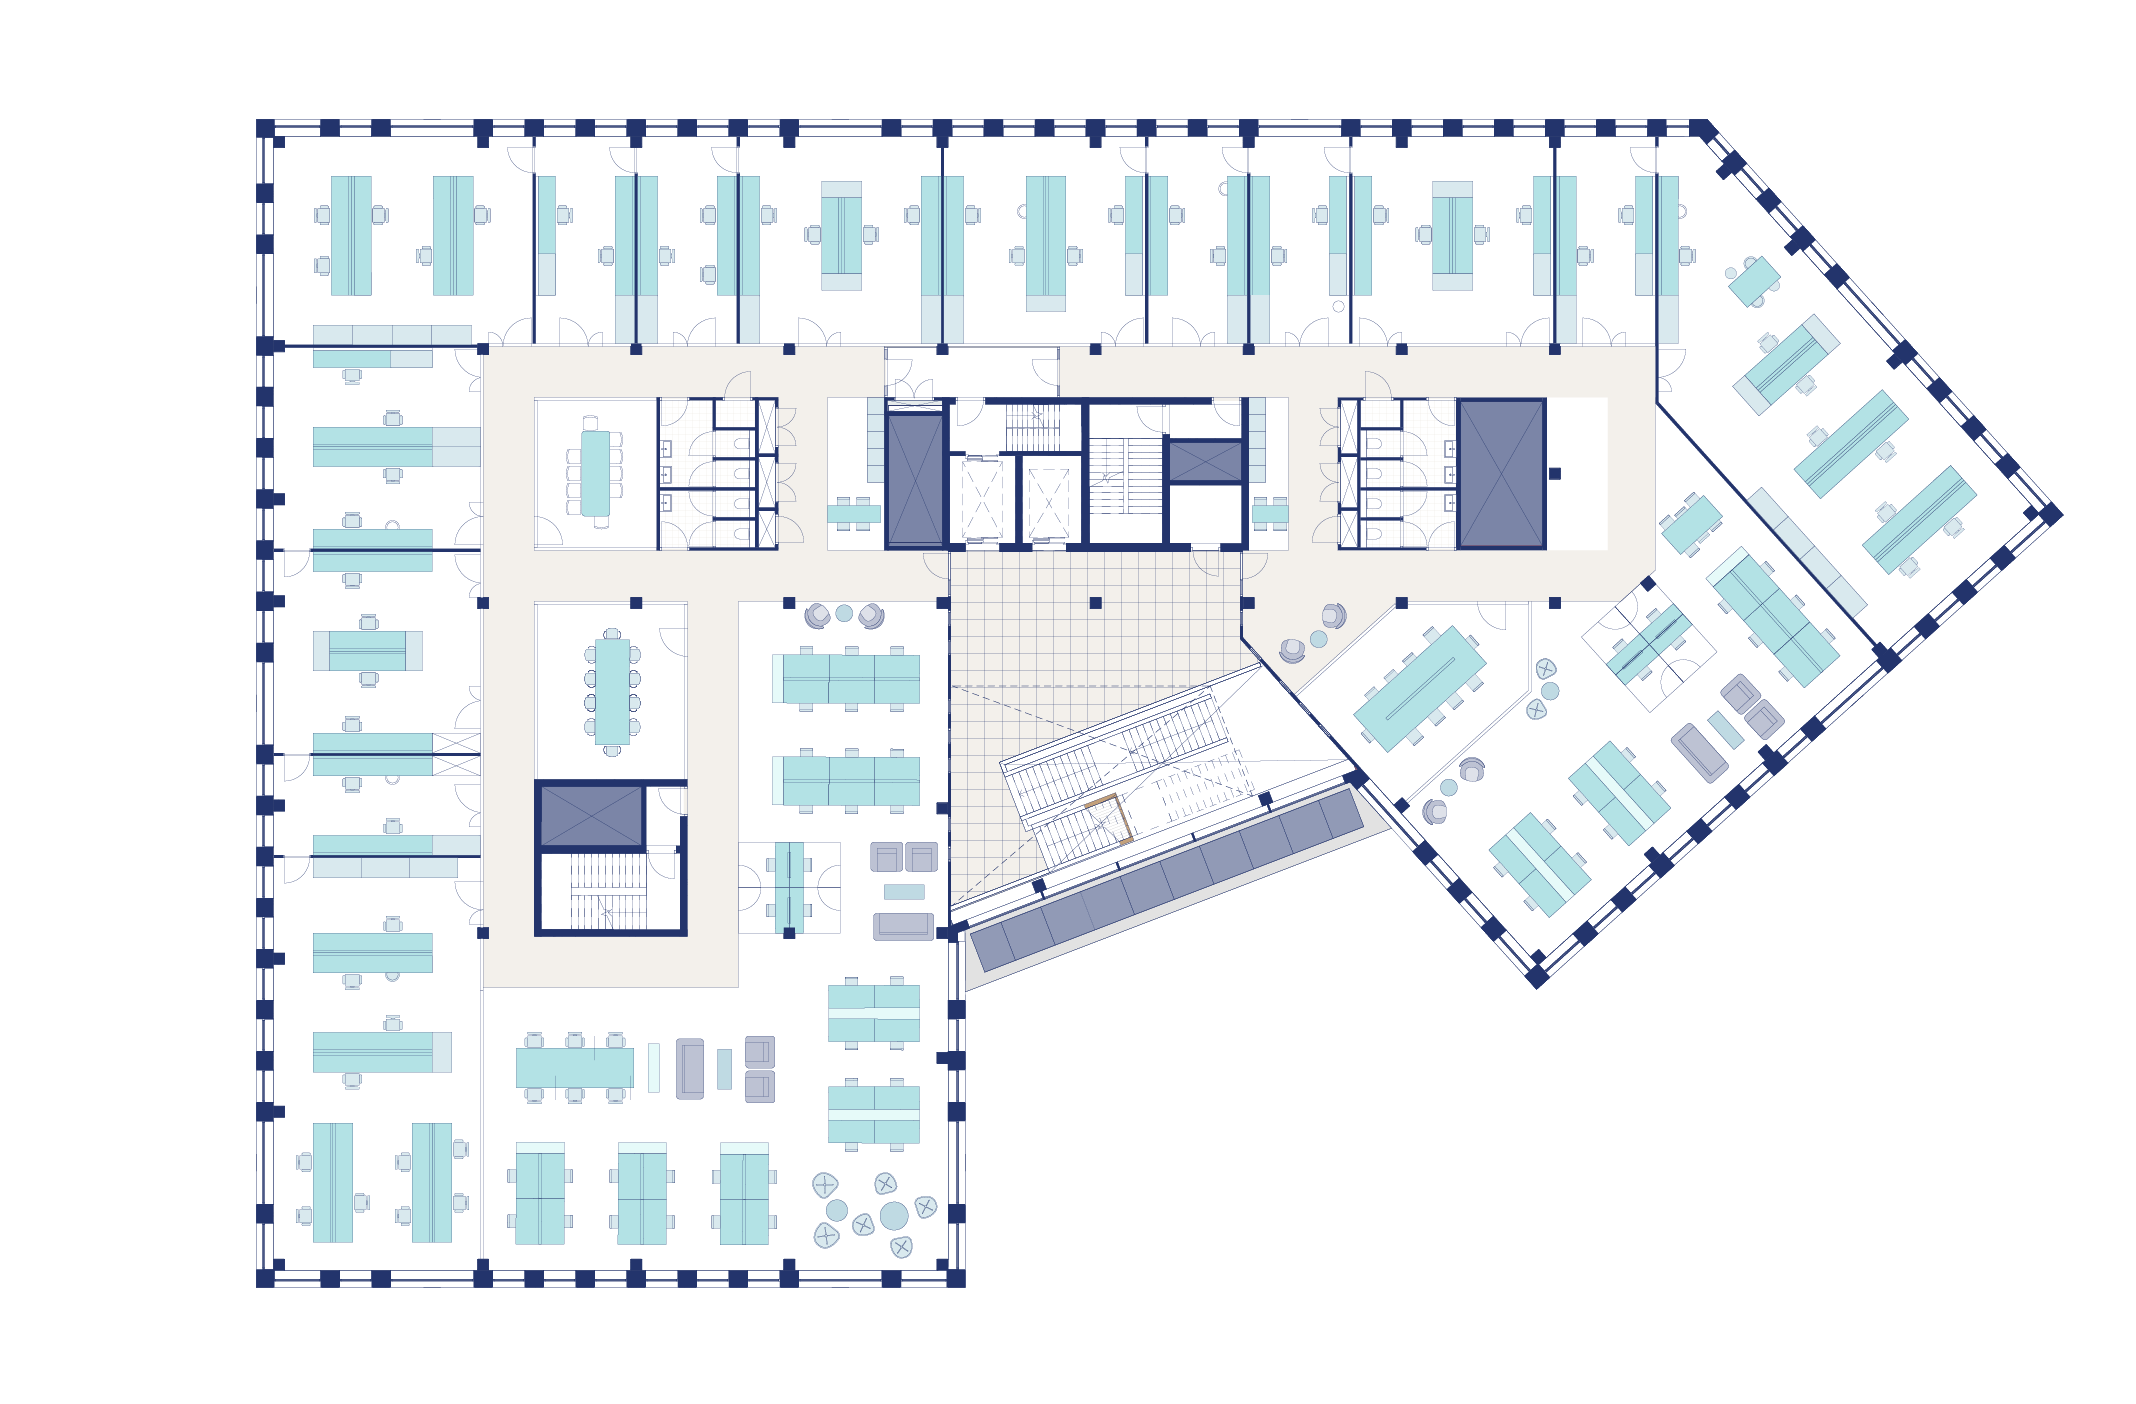
1.640 sqm LFA
Features
- Flexible lab area on the north side designed to adapt to
diverse research needs - Spacious office area on the south side with abundant natural light
- Multi-tenancy options allowing both single- and multi-tenant layouts
- Two toilet facilities conveniently located on each floor
- One passenger lift providing easy access for staff and visitors
- One goods elevator supporting efficient logistics and equipment transport
Connected & Adaptive design
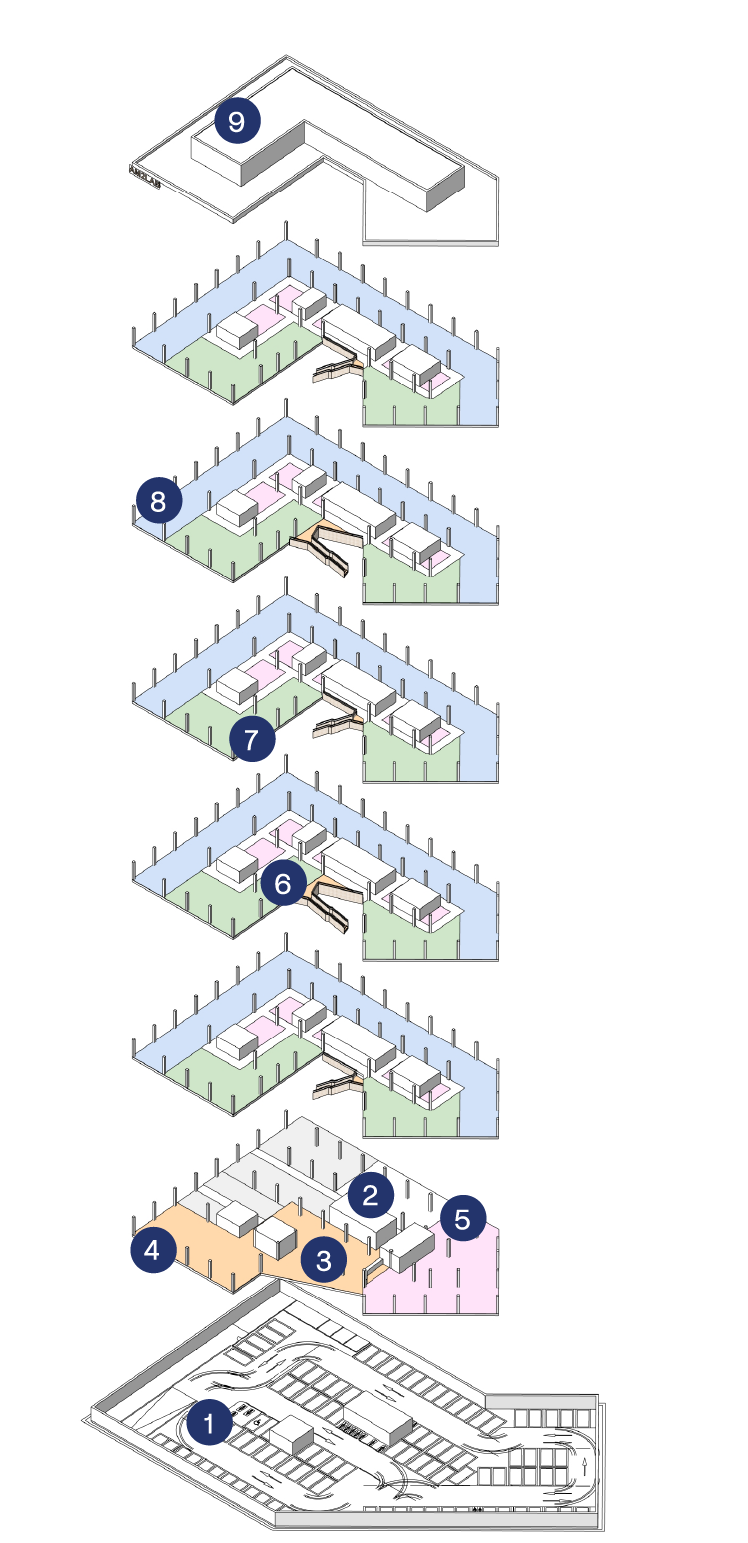
- Parking garage
- Bike parking
- Entrance reception
- Restaurant
- Meeting Area
- The stairs in the atrium connect all the floors and provide areas for informal meetings
- Flexible office space
- Flexible lab space
- Technical area
Discover your future
©2026 Bluezone Labs Leiden
Disclaimer // Privacy Statement // Websitetemplate: Nuvastgoed